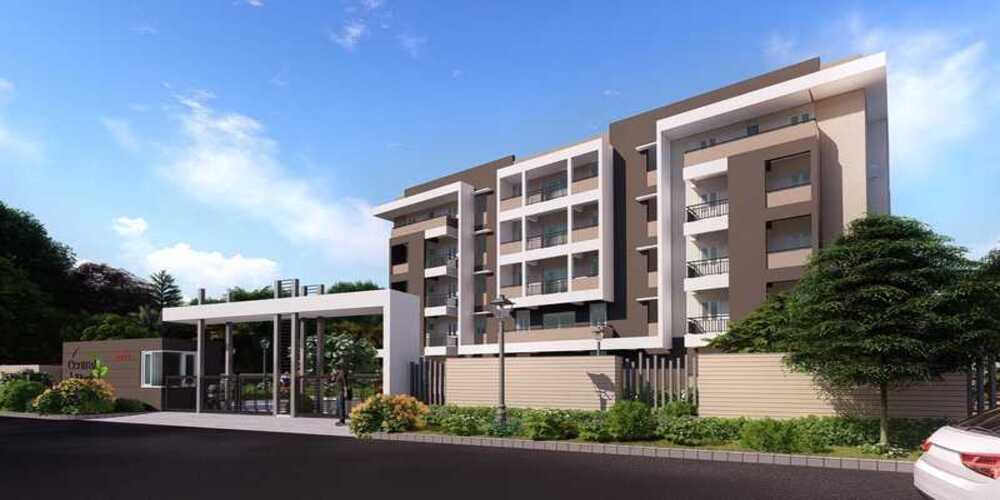
SRINIDHI THE CENTRAL PARK- VIBHUTIPURA
75.71 L -1.07 Cr
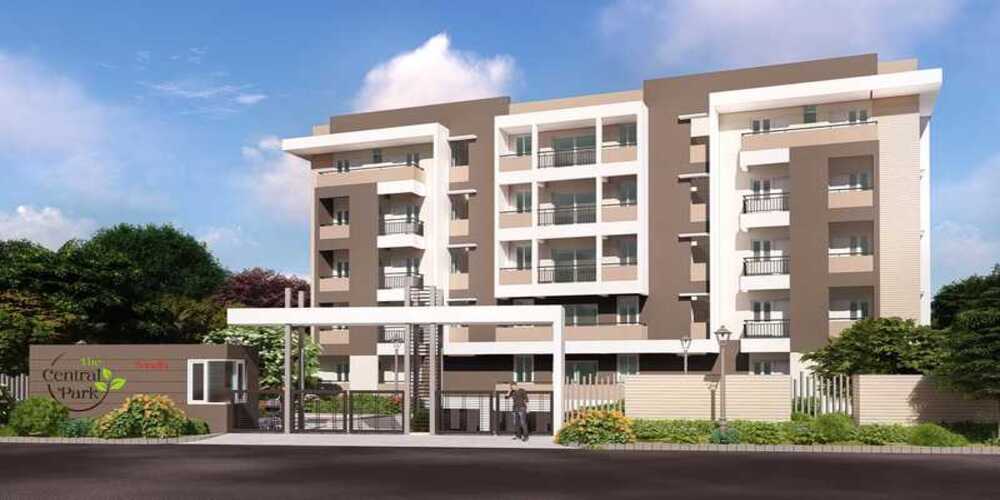
SRINIDHI THE CENTRAL PARK- VIBHUTIPURA
75.71 L -1.07 Cr
RESIDENTIAL APARTMENT FOR SALE
SRINIDHI THE CENTRAL PARK - VIBHUTIPURA

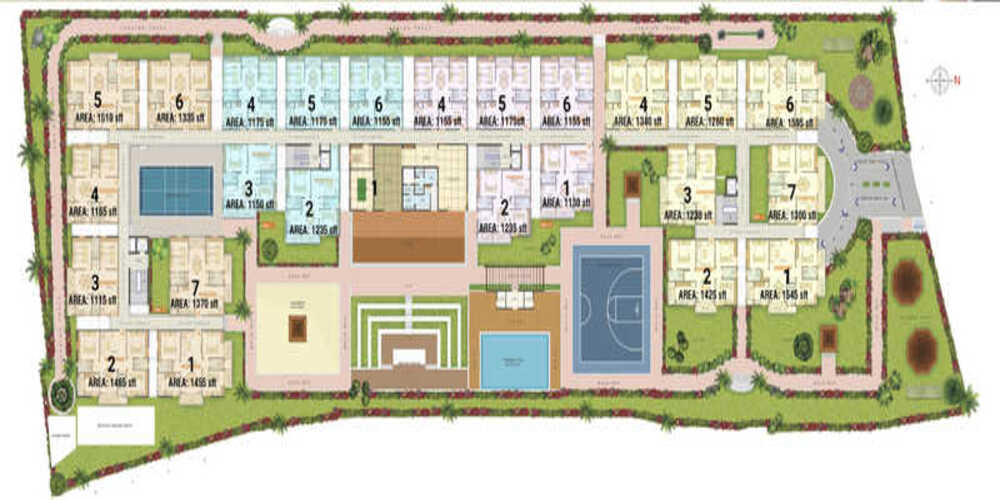
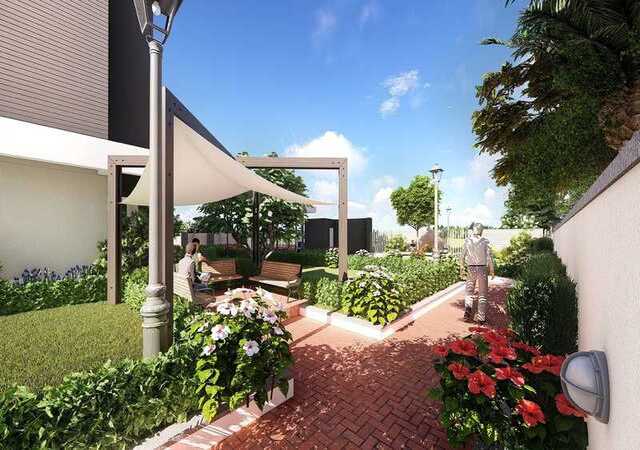
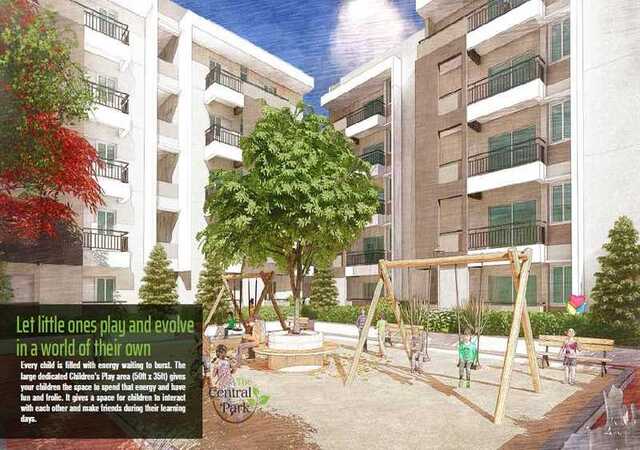
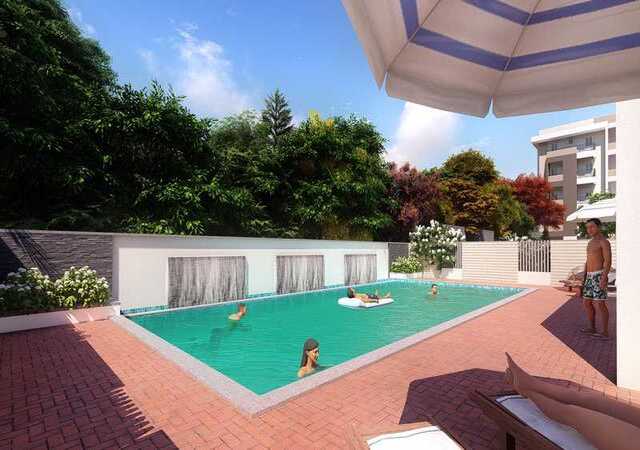
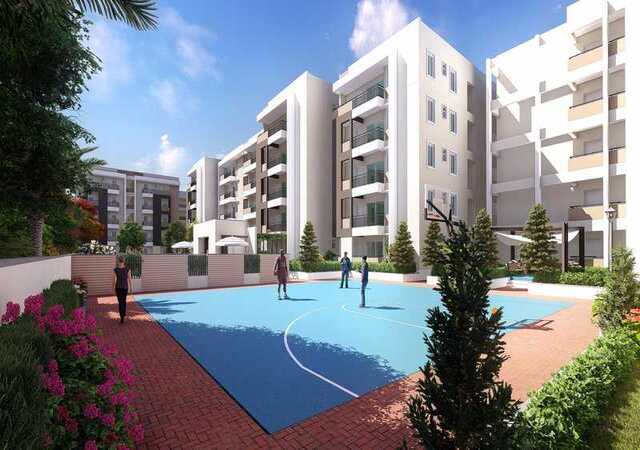
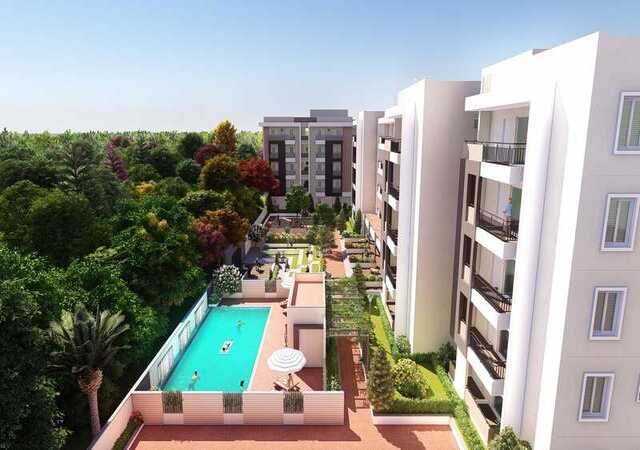
Located at Vibhutipura, Bangalore, Srinidhi The Central Park is inspiring in design, stirring in luxury and enveloped by verdant surroundings. Srinidhi The Central Park goal is to deliver developments that are finely crafted, and where the quality of finish shine through in every development, from inception to completion. Srinidhi The Central Park is an ultimate reflection of the urban chic lifestyle brought to us by Srinidhi Design Build Pvt. Ltd.. The project hosts in its lap 128 exclusively designed Apartments, each being an epitome of elegance and simplicity. Srinidhi The Central Park comprises every modern amenity required for a luxury living namely 24Hrs Water Supply, 24Hrs Backup Electricity, Amphitheater, Badminton Court, Basement Car Parking, Basket Ball Court, CCTV Cameras, Club House, Compound, Fire Safety, Gated Community, Indoor Games, Landscaped Garden, Lift, Outdoor games, Play Area, Rain Water Harvesting, Seating Area, Security Personnel, Swimming Pool and Table Tennis. Srinidhi The Central Park is in the company of schools, hospitals, shopping destinations, tech parks and every civic amenity required, so that you spend less time on the road and more at home. The project is engineered by internationally renowned architects with 2 BHK and 3 BHK Apartments. Srinidhi The Central Park is spread over 2.00 acres of land with many Apartments. All these comes in a budget that you can afford to live in or invest for greater returns in Apartments at Vibhutipura. Project Address:- No.135/1B, Vibhutipura, Bangalore, Karnataka, INDIA.. Project Amenities:- 24Hrs Water Supply, 24Hrs Backup Electricity, Amphitheater, Badminton Court, Basement Car Parking, Basket Ball Court, CCTV Cameras, Club House, Compound, Fire Safety, Gated Community, Indoor Games, Landscaped Garden, Lift, Outdoor games, Play Area, Rain Water Harvesting, Seating Area, Security Personnel, Swimming Pool and Table Tennis.
SRINIDHI THE CENTRAL PARK - AMENITIES

CCTV

Swimming Pool

Indoor Games

Children Play Area

Rain Water Harvesting

Gym

Others

Table Tennis

Tennis Court

Jogging Track

Kids Pool

Water Treatment Plant

Sewage Treatment Plant

Card Room

Rock Waterfall

Snooker

Power Backup

Waiting Lounge

Club House

Lift

Security
SRINIDHI THE CENTRAL PARK - SPECIFICATIONS

KITCHEN PLATFORM WITH 30/20 MM GRANITE TOP AND STAINLESS STEEL SINK. GLAZED TILES DADO UP TO 2 HEIGHT ABOVE PLATFORM.

EXTERNAL AND INTERNAL WALLS WITH DOUBLE COAT SPONGE FINISH.

TEAK WOOD DOOR FRAMES FOR MAIN DOOR AND RED SAL WOOD DOOR FRAMES/EQUIVALENT FOR REMAINING DOORS AND DESIGNER MOULDED SKIN SHUTTERS FOR ALL DOORS.

UPVC 3 TRACK WINDOWS WITH SAFETY GRILLS & MOSQUITO MESH FOR ALL WINDOWS. 2 TRACK WITHOUT MOSQUITO NET FOR KITCHEN WINDOW.
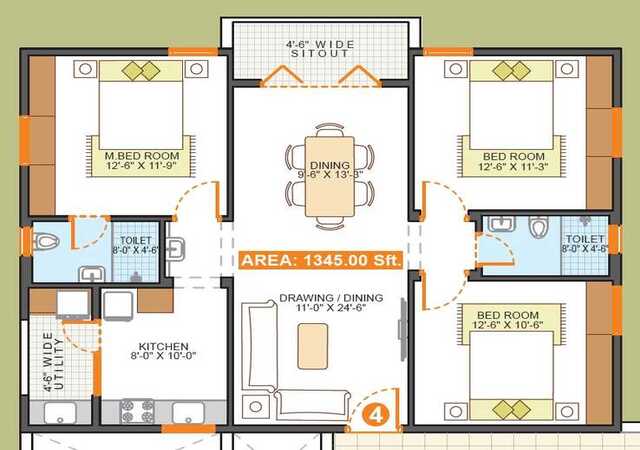
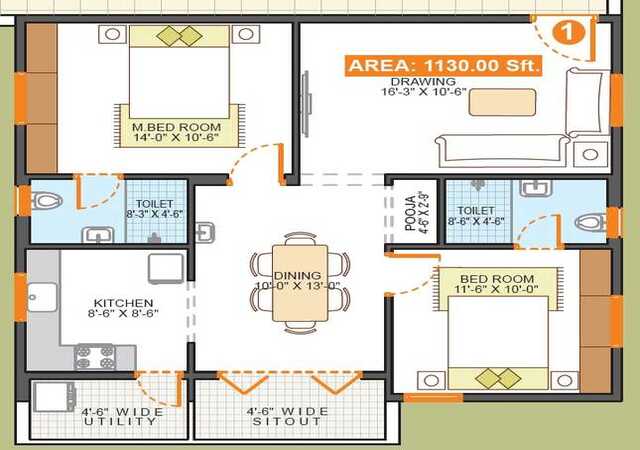
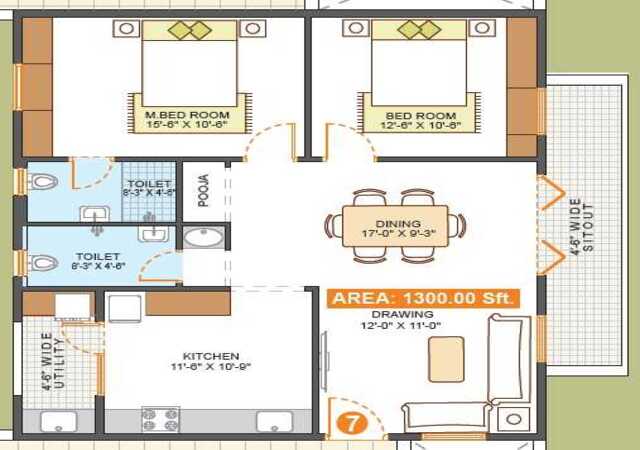
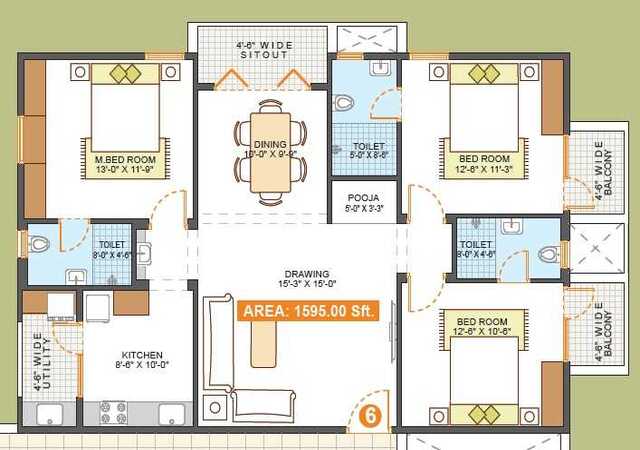
| S.No. | BHK | Area (SQ. FT.) | Price/Sq.Ft | Base Cost |
|---|---|---|---|---|
| 1 | 2BHK | 1130 | ₹ 6700 | ₹ 75.71 L |
| 2 | 2BHK | 1300 | ₹ 6700 | ₹ 87.1 L |
| 3 | 3BHK | 1345 | ₹ 6700 | ₹ 90.12 L |
| 4 | 3BHK | 1595 | ₹ 6700 | ₹ 1.07 Cr |
BANK APPROVAL


LEGAL APPROVAL

HOT
NEW LISTINGS IN VIBHUTIPURA


RESIDENTIAL APARTMENT
CHITRAKUT JADE
VIBHUTIPURA, BANGALORE
3 BHK
2000 SQ. FT. - 2250 SQ. FT.
Possession : Dec-2025
1.3 Cr - 1.46 Cr


RESIDENTIAL APARTMENT
TATA SHERWOOD APARTMENTS
VIBHUTIPURA, BANGALORE
2 BHK, 3 BHK
1429 SQ. FT. - 1600 SQ. FT.
Possession : Nov-2009
97.89 L - 1.1 Cr
SRINIDHI DESIGN BUILD PVT. LTD.
ABOUT BUILDER

APARTMENTS FOR SALE
SAME BUDGET PROJECTS
RESIDENTIAL APARTMENT
TATA SHERWOOD APARTMENTS
VIBHUTIPURA, BANGALORE
2 BHK, 3 BHK
1429 SQ. FT. - 1450 SQ. FT.
Possession : Nov-2009